
6460 Racel StreetLas Vegas, NV 89131
Mortgage Calculator
Monthly Payment (Est.)
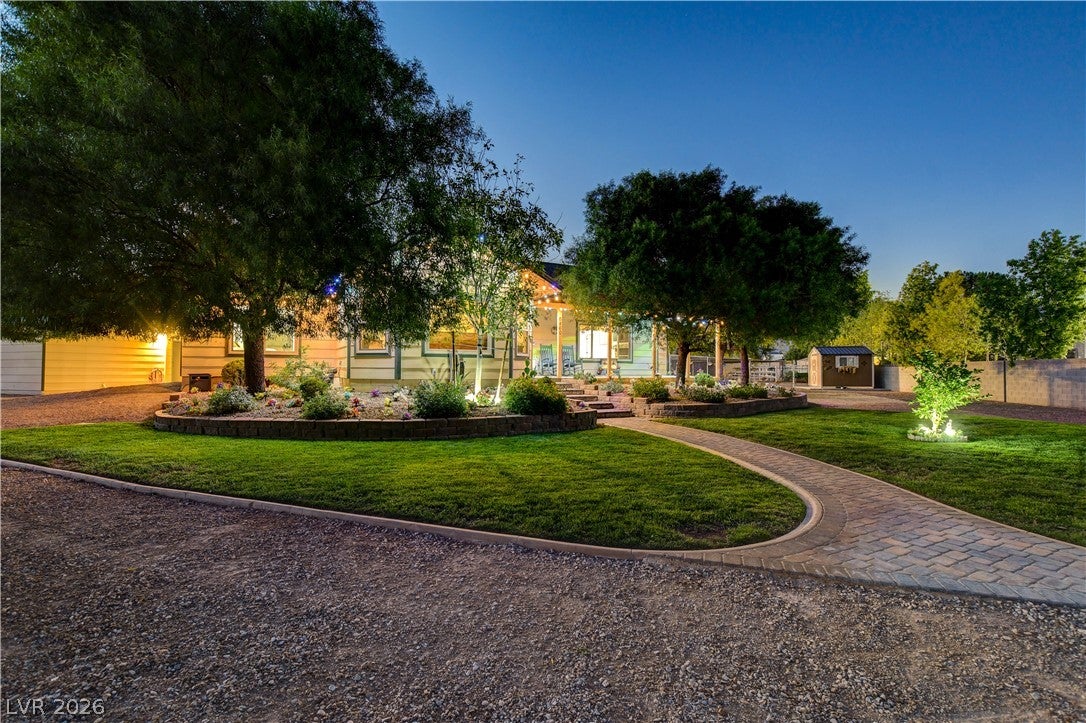
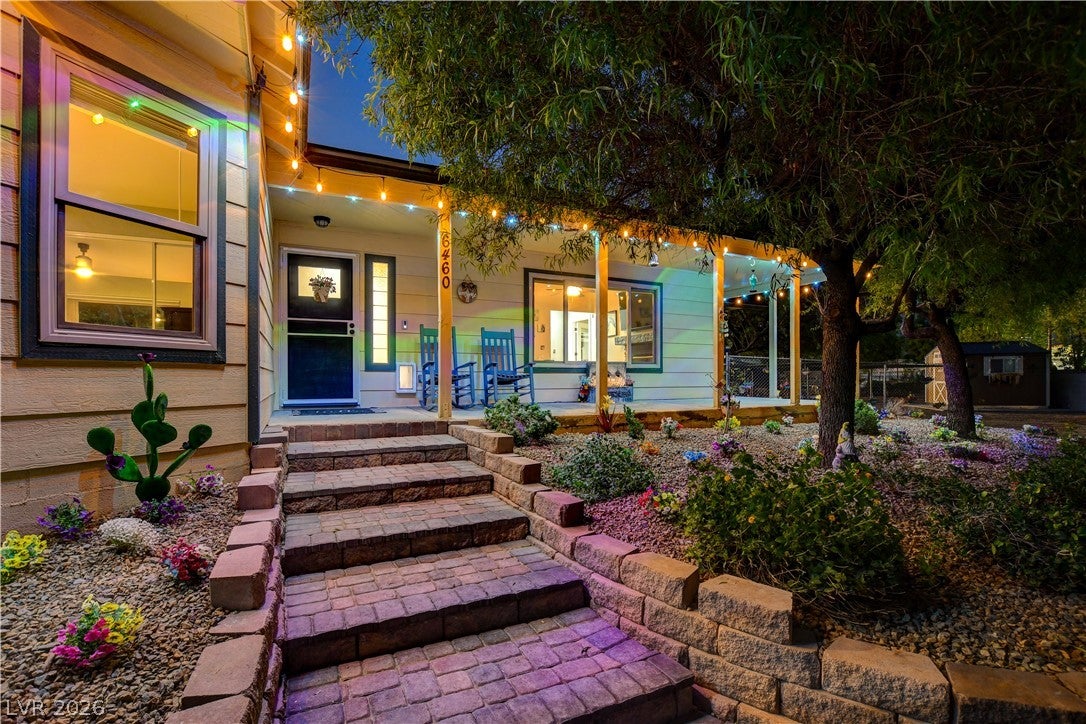
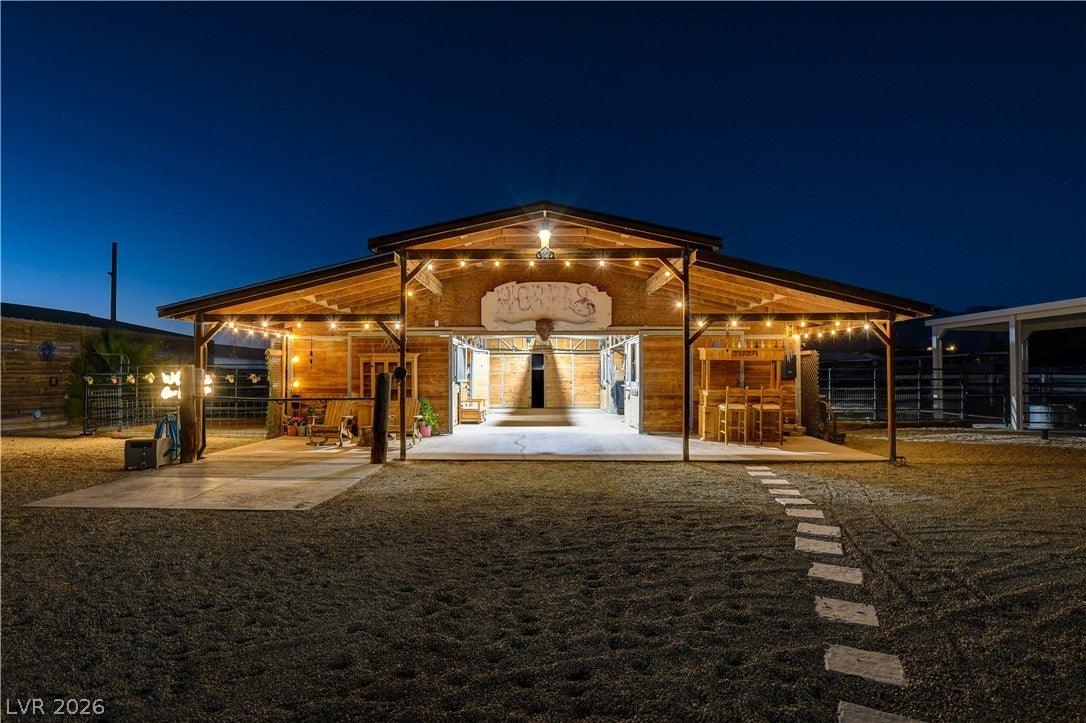
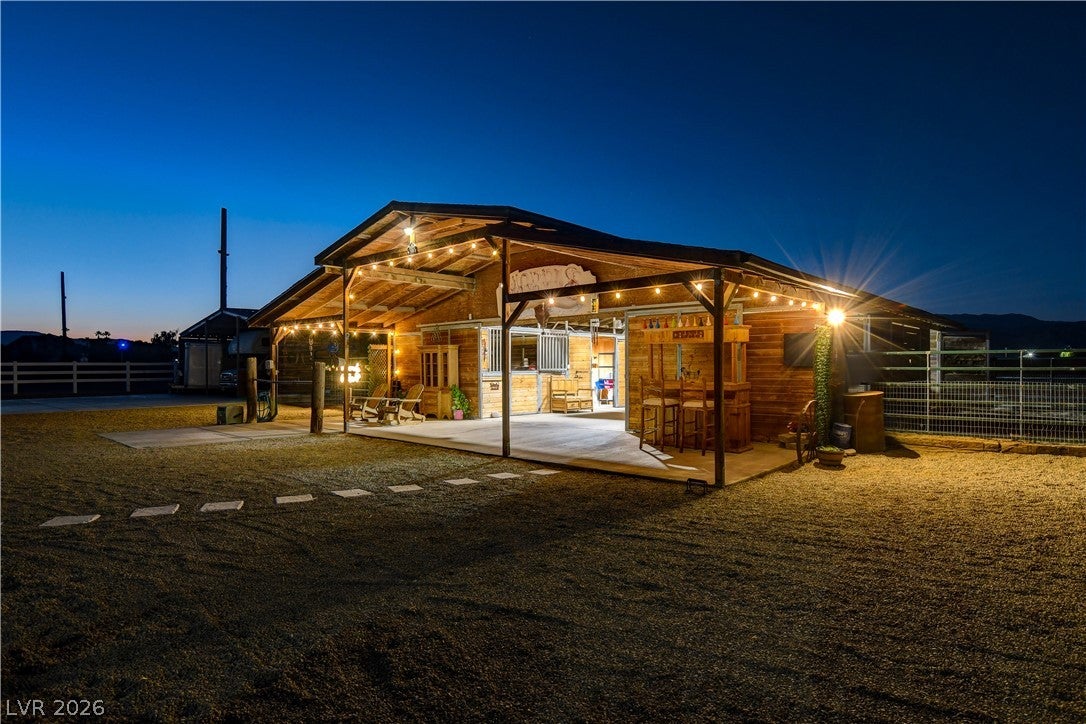
Enter an interest rate to see your estimated monthly payment.A rare opportunity to own a beautifully remodeled equestrian property offering 2 + acres, a charming single-story residence, designer barn, competition-size arena, and exceptional mountain views in an ideal Northwest Las Vegas location. The approximately 1,835-square-foot home features 3 bedrooms, 2.5 bathrooms, plus a large office, a spacious great room with vaulted ceilings, and abundant windows that fill the home with natural light. The remodeled kitchen offers granite countertops, GE Cafe series stainless-steel appliances, and designer cabinetry. Step outside to an expansive stone-paver patio overlooking the barn, arena, gardens, and surrounding mountains—an incredible setting for entertaining or simply enjoying the tranquility of this special property. The beautifully appointed 4-stall barn features private runs, fly control, a large tack room, wash bay with hot and cold water, security cameras, and a newly added evaporative cooler. The equestrian improvements continue with a lighted competition-size arena, multiple concrete pads, covered barn porch, trailer parking and more. Additional improvements and amenities include a separate 3-car garage, finished exterior bathroom, large equipment/feed/trailer storage building with drive through access, automated entry gate, 5,000-gallon water storage tank, raised vegetable garden, extensive block walls along the east, north and west sides of the property, newer HVAC, newer water heater, recently serviced septic system, new well holding tanks, and 2 40'x40' insulated conex containers. With generous open space and infrastructure already in place, there is still plenty of room to customize the property for your individual equestrian lifestyle. Ideal location close to Desert Pines Equine, Floyd Lamb State Park, and horse related events and competitions. Properties like this are rarely available and this one is a 10! Buyer to verify all. Shown by appointment only.
| 24 hours ago | Listing first seen on site | |
| yesterday | Listing updated with changes from the MLS® |

Listing information is provided by Participants of the Greater Las Vegas Association of Realtors. IDX information is provided exclusively for personal, non-commercial use, and may not be used for any purpose other than to identify prospective properties consumers may be interested in purchasing. Information is deemed reliable but not guaranteed. Copyright 2026, Greater Las Vegas Association of Realtors.
Last checked: 2026-10-02 11:40 PM UTC
Did you know? You can invite friends and family to your search. They can join your search, rate and discuss listings with you.