Corio Real Estate

Save
Ask
Tour
Hide
Share
$2,495,000
New Listing

8 Pine Hollow Drive
Henderson, NV 89052

For Sale|Single Family Residence|Active
4
Beds
4
Total Baths
2
Full Baths
2
Partial Baths
3,374
SqFt
$739
/SqFt
2004
Built
Subdivision:
Anthem Cntry Club Parcel 43
County:
Clark
Listing courtesy of IS Luxury (702) 491-6344
8 Pine Hollow Drive8 Pine Hollow Drive8 Pine Hollow Drive8 Pine Hollow Drive
Save
Ask
Tour
Hide
Share

Mortgage Calculator

Monthly Payment (Est.)

Enter an interest rate to see your estimated monthly payment.
Calculator powered by Showcase IDX, a Constellation1 Company. Copyright ©2026 Information is deemed reliable but not guaranteed.

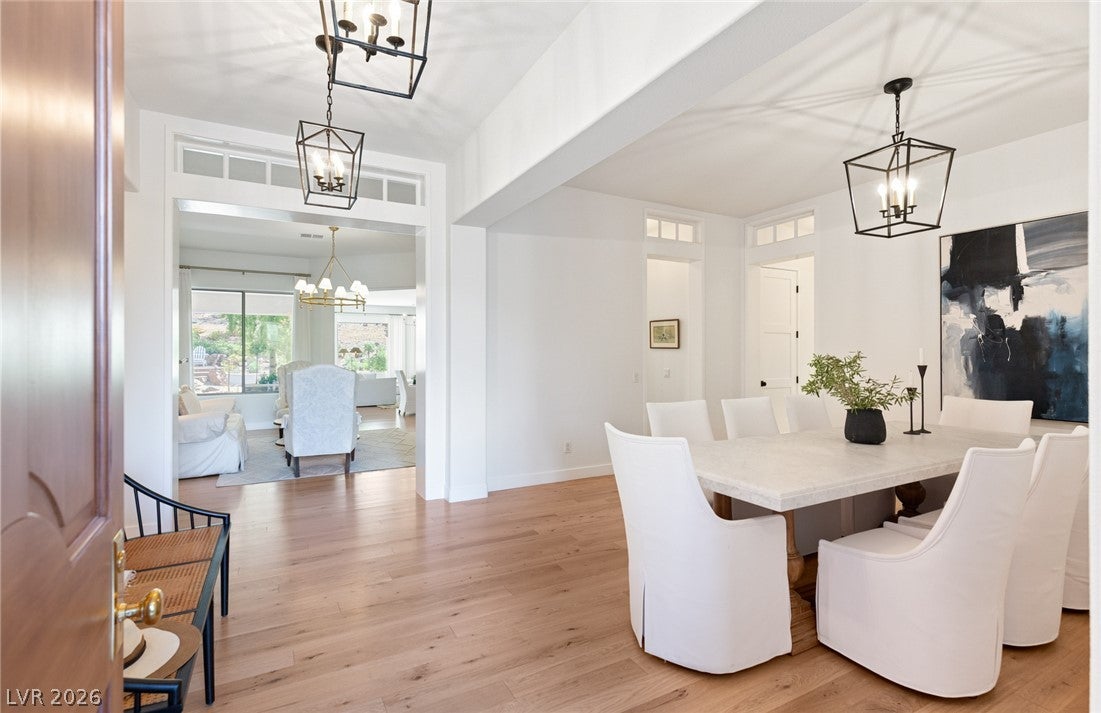
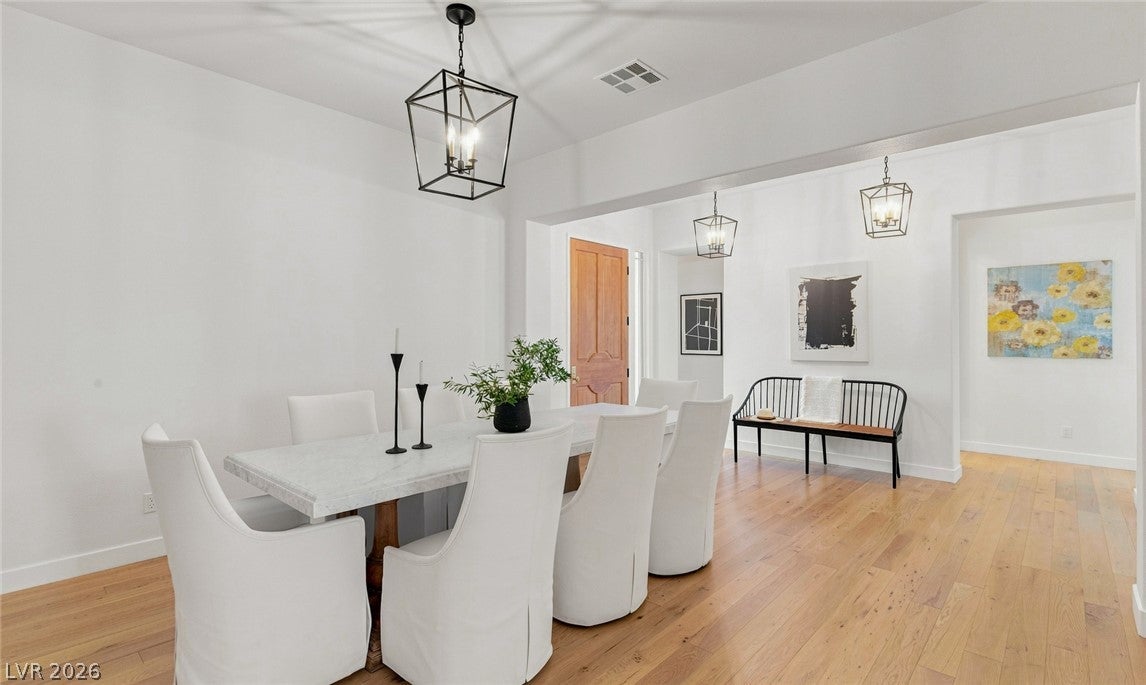
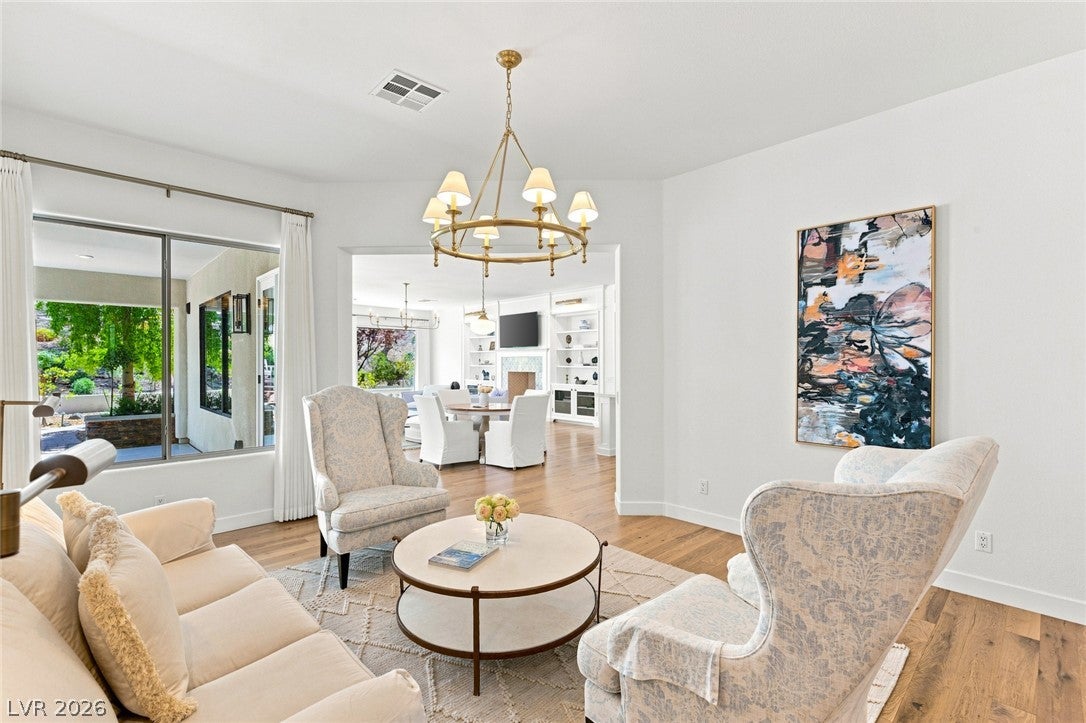
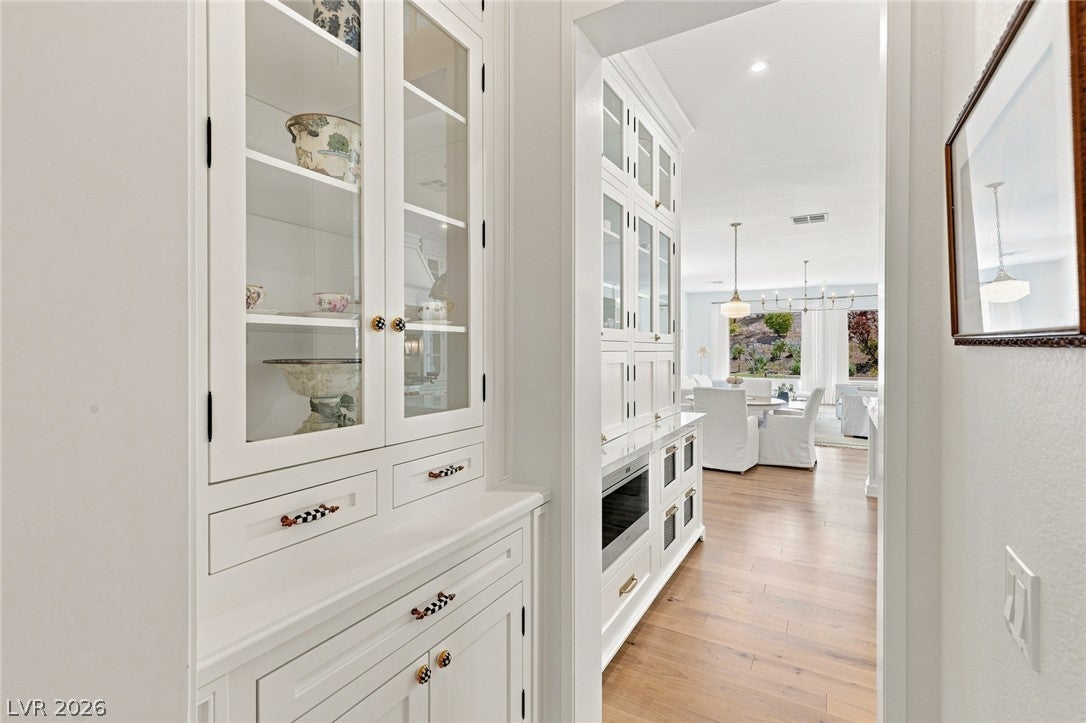
Reinvented from end to end, this home was designed for relaxed everyday living and effortless entertaining. Set on just under half an acre within guard-gated Anthem Country Club, lush landscaping and a charming iron-gated courtyard create a welcoming arrival, while natural light, warm white oak floors, and inviting living spaces make the home feel immediately comfortable. This single-story home offers 4 bedrooms, 3.5 baths, a large executive office, formal living and dining rooms, a light-filled family room, and a finished 3-car garage. The primary suite enjoys its own private wing, creating a peaceful retreat separate from the secondary bedrooms. At the heart of the home is a chef's kitchen made for gathering, with custom cabinetry, a furniture-style island, Wolf and Sub-Zero appliances, and plenty of space for everything from easy mornings to entertaining friends. Beautiful marble, custom millwork, designer lighting, and unexpected details throughout give the home its own personality. Even the laundry room is something special, with custom cabinetry, a handmade farmhouse sink, and two sets of Miele washers and dryers. Outside, the beautifully terraced backyard unfolds through layers of mature landscaping, creating a peaceful escape. A dramatic waterfall flows into the two-tiered spa, while a putting green and extended covered patio invite morning coffee, relaxed evenings, and easy outdoor entertaining. Distinctively finished and effortlessly elegant, this home lives as beautifully as it looks.

Save
Ask
Tour
Hide
Share
Listing Snapshot
Price 
$2,495,000
Days On Site 
0 Days
Bedrooms 
4
Inside Area (SqFt) 
3,374 sqft
Total Baths 
4
Full Baths 
2
Partial Baths 
2
Lot Size 
0.44 Acres
Year Built 
2004
MLS® Number 
2822614
Status 
Active
Property Tax 
$8,293
HOA/Condo/Coop Fees 
$354.67 monthly
Sq Ft Source 
N/A
Friends & Family
Recent Activity
22 hours agoListing first seen on site
yesterdayListing updated with changes from the MLS®
General Features
Acres 
0.44
Attached Garage 
Yes
Direction Faces 
West
Disclosures 
Covenants Restrictions Disclosure
Garage 
Yes
Garage Spaces 
3
Green Energy Efficient 
Windows
Parking 
AttachedGarageGarage Door OpenerInside EntrancePrivate
Property Sub Type 
Single Family Residence
Security 
PrewiredGated Community
Sewer 
Public Sewer
SqFt Total 
3374
Style 
OneStory
Utilities 
Underground Utilities
Water Source 
Public
Zoning 
Single Family
Interior Features
Appliances 
Built-In Electric OvenConvection OvenDryerDishwasherGas CooktopDisposalWasherOven
Cooling 
Central AirElectric
Fireplace 
Yes
Fireplace Features 
Family RoomGas
Fireplaces 
1
Flooring 
HardwoodMarble
Furnished 
Unfurnished
Heating 
Natural GasCentral
Interior 
Solar Tube(s)Master Downstairs
Laundry Features 
Gas Dryer HookupMain LevelLaundry RoomSink
Spa 
Yes
Window Features 
Skylight(s)Window CoveringsBlindsDouble Pane Windows
Bedroom 2 
Dimensions - 12x12Description - Ceiling Fan,Closet,With Bath
Bedroom 3 
Dimensions - 12x11Description - Ceiling Fan,Closet,With Bath
Bedroom 4 
Dimensions - 12x12Description - Ceiling Fan,Custom Closet,With Bath
Den 
Dimensions - 15x14Description - Ceiling Light
Dining Room 
Dimensions - 16x12Description - Formal Dining Room
Kitchen 
Description - Breakfast Nook/Eating Area,Hardwood Flooring,Island,Marble/Stone Countertops,Walk-in Pantry
Living Room 
Dimensions - 22x18Description - Entry Foyer,Formal,Rear
PrimaryBathroom 
Description - Double Sink,Separate Shower,Separate Tub
PrimaryBedroom 
Dimensions - 20x15Description - Ceiling Fan,Downstairs,Pbr Separate From Other,Walk-In Closet(s)
Save
Ask
Tour
Hide
Share
Exterior Features
Exterior 
Built-in BarbecueBarbecueCourtyardDog RunPrivate Yard
Fencing 
BlockBack Yard
Lot Features 
Landscaped
Patio And Porch 
PatioCovered
Pool Features 
Community
Roof 
Tile
Spa 
Yes
Spa Features 
In Ground
Windows/Doors 
Skylight(s)Window CoveringsBlindsDouble Pane Windows
Community Features
Association Amenities 
ClubhouseFitness CenterGolf CourseGatedParkPoolSpa/Hot TubTennis Court(s)Security
Association Fee 
$1064.0
Association Fee Frequency 
Quarterly
Community Features 
PoolGated
Horse Property 
None
Financing Terms Available 
CashConventionalVA Loan
Schools
School District
Unknown
Elementary School
Lamping, Frank,Lamping, Frank
Middle School
Webb, Del E.
High School
Coronado High
Listing courtesy of IS Luxury (702) 491-6344


Listing information is provided by Participants of the Greater Las Vegas Association of Realtors. IDX information is provided exclusively for personal, non-commercial use, and may not be used for any purpose other than to identify prospective properties consumers may be interested in purchasing. Information is deemed reliable but not guaranteed. Copyright 2026, Greater Las Vegas Association of Realtors.
Last checked: 2026-10-02 11:40 PM UTC

Neighborhood & Commute
Source: Walkscore
Save
Ask
Tour
Hide
Share
Scroll to Top