Corio Real Estate

Save
Ask
Tour
Hide
Share
$1,096,000
New Listing

7083 Falabella Ridge Avenue
Las Vegas, NV 89131

For Sale|Single Family Residence|Active
5
Beds
4
Total Baths
4
Full Baths
2,829
SqFt
$387
/SqFt
2019
Built
Subdivision:
Elkhorn 40 Phase 2
County:
Clark
Listing courtesy of Coldwell Banker Premier (702) 695-0028
7083 Falabella Ridge Avenue7083 Falabella Ridge Avenue7083 Falabella Ridge Avenue7083 Falabella Ridge Avenue
Save
Ask
Tour
Hide
Share

Mortgage Calculator

Monthly Payment (Est.)

Enter an interest rate to see your estimated monthly payment.
Calculator powered by Showcase IDX, a Constellation1 Company. Copyright ©2026 Information is deemed reliable but not guaranteed.

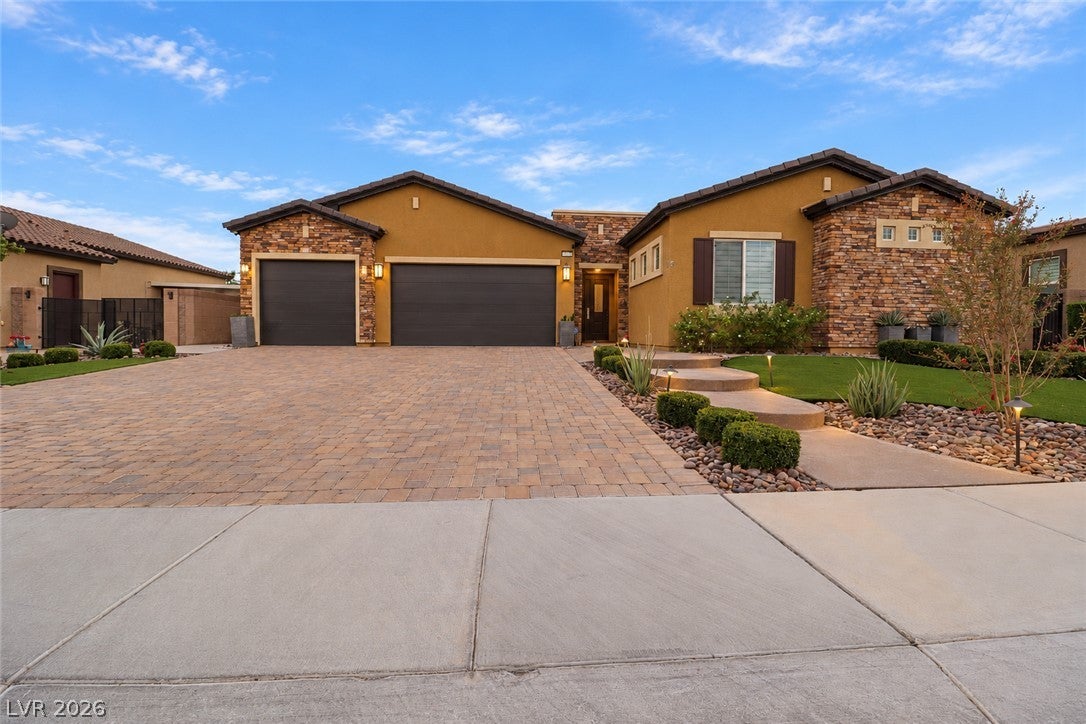
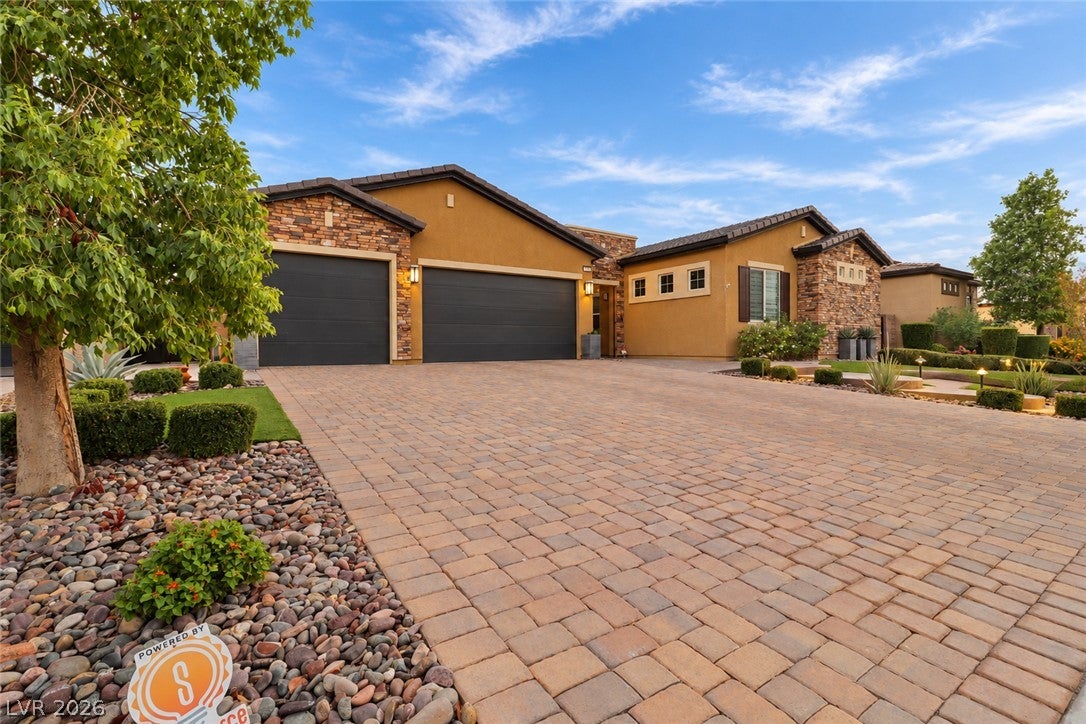
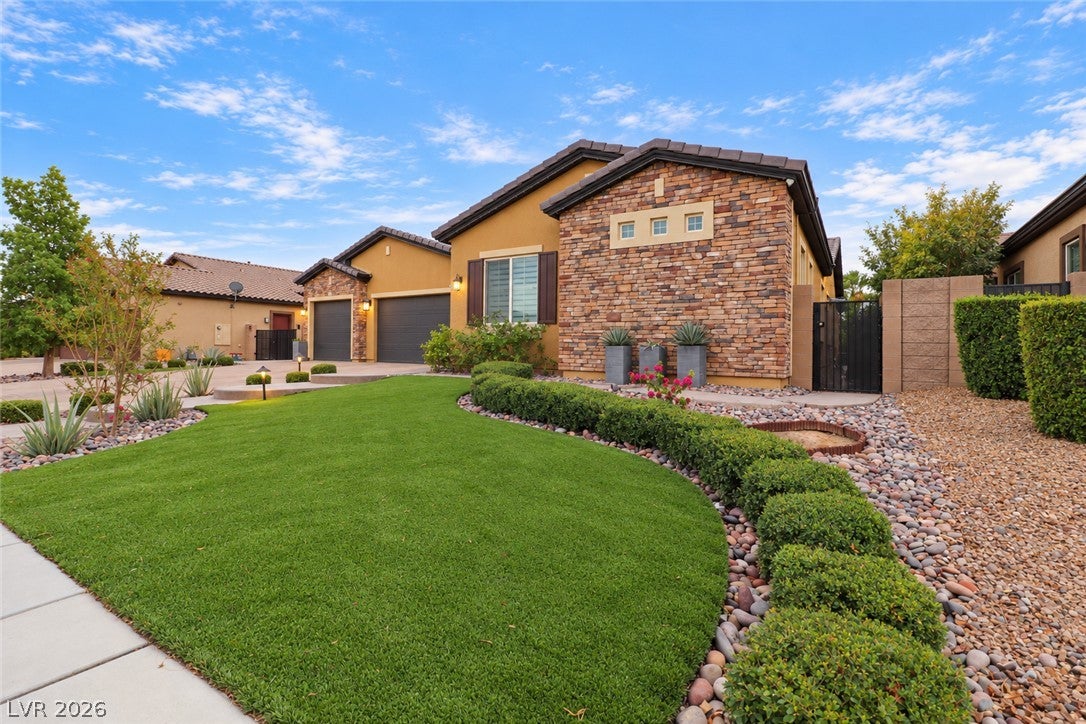
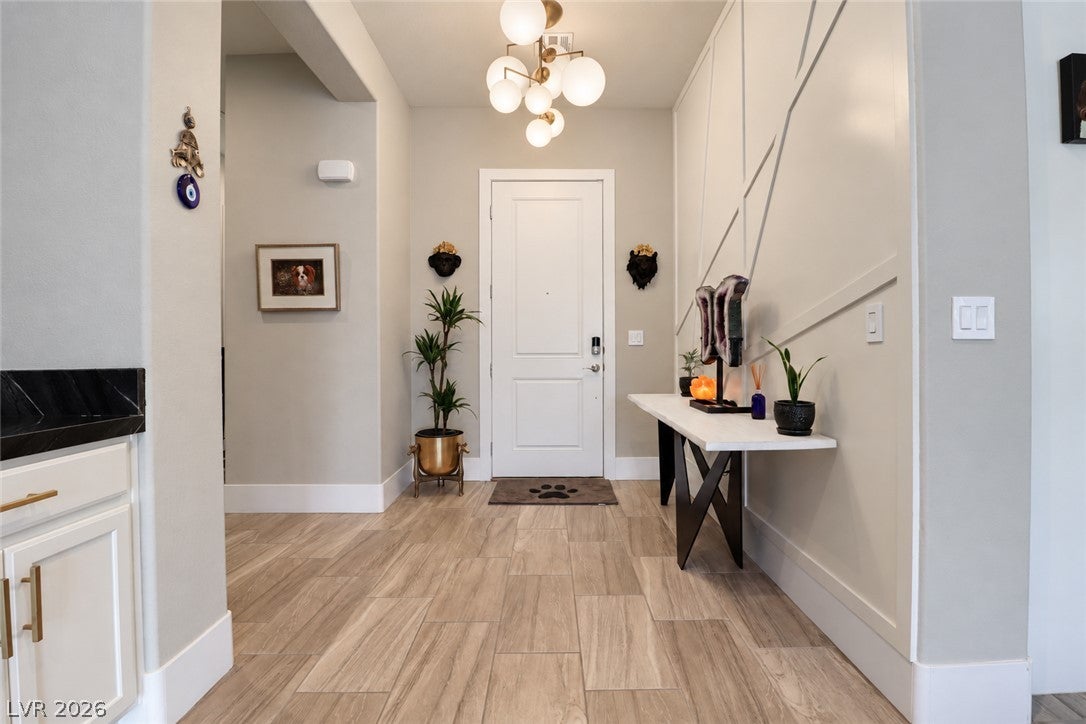
Experience exceptional single-story living in the gated Estates at Elkhorn Ridge, a community composed entirely of single-story homes. Situated on approximately .24 acre, this beautifully upgraded residence offers 5 bedrooms and 4 full bathrooms, including an attached Next-Gen suite with a private entrance and full bathroom—ideal for multigenerational living or hosting guests. Stone accents, a paver driveway, a 3-car garage, and thoughtfully landscaped grounds create an inviting first impression. Inside, the open floor plan showcases abundant natural light, tile flooring, and distinctive designer touches. The chef-inspired kitchen features quartz countertops, an expansive island with seating, custom pendant lighting, white cabinetry with gold-tone hardware, Electrolux stainless steel appliances, a 5-burner gas cooktop with a pot filler, a walk-in pantry, and a wine bar. Two oversized sliding glass doors connect the living spaces to the backyard for effortless indoor-outdoor entertaining. The primary bathroom offers a relaxing retreat with a soaking tub, separate shower, striking accent wall, and a walk-in closet with built-in storage. Outside, your own resort-style oasis awaits. An oversized pool with cascading waterfalls, an expansive attached spa accommodating 15 or more, and three fire bowls create a memorable setting for relaxing or entertaining. A built-in teppanyaki table seats 14 and features inset burners for an interactive dining experience. Two Alumawood pergolas, Thermowood decorative walls, mature palms, and producing lemon and lime trees complete this exceptional outdoor escape. Additional features include two Bose outdoor speakers and hardwired Reolink cameras positioned around the home. Thoughtfully designed for everyday comfort and unforgettable gatherings, this property brings resort-inspired living home. Thank you for Showing!

Save
Ask
Tour
Hide
Share
Listing Snapshot
Price 
$1,096,000
Days On Site 
0 Days
Bedrooms 
5
Inside Area (SqFt) 
2,829 sqft
Total Baths 
4
Full Baths 
4
Partial Baths 
N/A
Lot Size 
0.24 Acres
Year Built 
2019
MLS® Number 
2823126
Status 
Active
Property Tax 
$9,131
HOA/Condo/Coop Fees 
$138 monthly
Sq Ft Source 
N/A
Friends & Family
Recent Activity
20 hours agoListing first seen on site
yesterdayListing updated with changes from the MLS®
General Features
Acres 
0.24
Attached Garage 
Yes
Direction Faces 
North
Disclosures 
Covenants Restrictions Disclosure
Garage 
Yes
Garage Spaces 
3
Green Energy Efficient 
DoorsWindows
Parking 
AttachedGarageGarage Door OpenerInside EntrancePrivate
Property Sub Type 
Single Family Residence
Security 
PrewiredGated Community
Sewer 
Public Sewer
SqFt Total 
2829
Style 
OneStory
Utilities 
Underground Utilities
Water Source 
Public
Zoning 
Single Family
Interior Features
Appliances 
Built-In Gas OvenDryerDishwasherGas CooktopDisposalMicrowaveRefrigeratorWater PurifierWine RefrigeratorWasher
Cooling 
Ceiling Fan(s)Central AirElectric
Electric 
Photovoltaics Seller Owned
Flooring 
CarpetTileVinyl
Heating 
Natural GasCentral
Interior 
Ceiling Fan(s)Master Downstairs
Laundry Features 
Gas Dryer HookupLaundry Room
Spa 
Yes
Window Features 
Window CoveringsBlindsDouble Pane WindowsDrapes
Bedroom 2 
Dimensions - 12X12Description - Ceiling Fan,Walk-In Closet(s)
Bedroom 3 
Dimensions - 12X12Description - Ceiling Fan,Walk-In Closet(s)
Bedroom 4 
Dimensions - 12X10Description - Ceiling Fan,Walk-In Closet(s)
Bedroom 5 
Dimensions - 24X12Description - Ceiling Fan,Walk-In Closet(s),With Bath
Dining Room 
Dimensions - 11X11Description - Dining Area
Kitchen 
Dimensions - 20X13Description - Breakfast Bar/Counter,Pantry,Quartz Countertops,Stainless Steel Appliances,Tile Flooring,Walk-in Pantry
Living Room 
Dimensions - 20X20Description - Entry Foyer
PrimaryBathroom 
Dimensions - 14X11Description - Double Sink,Separate Shower,Separate Tub
PrimaryBedroom 
Dimensions - 18X13Description - Bedroom With Bath Downstairs,Ceiling Light,Mirrored Door,Walk-In Closet(s)
Save
Ask
Tour
Hide
Share
Exterior Features
Exterior 
BarbecuePrivate Yard
Fencing 
BlockBack YardWoodWrought Iron
Lot Features 
Landscaped
Patio And Porch 
PatioPorchCovered
Pool Features 
HeatedSolar HeatPool/Spa ComboWaterfall
Private Pool 
Yes
Roof 
Tile
Spa 
Yes
Spa Features 
In Ground
Windows/Doors 
Window CoveringsBlindsDouble Pane WindowsDrapes
Community Features
Association Amenities 
Gated
Association Fee 
$138.0
Association Fee Frequency 
Monthly
Community Features 
Gated
Horse Property 
None
Financing Terms Available 
CashConventionalFHAVA Loan
Schools
School District
Unknown
Elementary School
Rhodes, Betsy,Rhodes, Betsy
Middle School
Cadwallader Ralph
High School
Arbor View
Listing courtesy of Coldwell Banker Premier (702) 695-0028


Listing information is provided by Participants of the Greater Las Vegas Association of Realtors. IDX information is provided exclusively for personal, non-commercial use, and may not be used for any purpose other than to identify prospective properties consumers may be interested in purchasing. Information is deemed reliable but not guaranteed. Copyright 2026, Greater Las Vegas Association of Realtors.
Last checked: 2026-10-02 11:40 PM UTC

Neighborhood & Commute
Source: Walkscore
Save
Ask
Tour
Hide
Share
Scroll to Top