Corio Real Estate

Save
Ask
Tour
Hide
Share
$1,199,000
New Listing

3895 Valles Caldera Court
Las Vegas, NV 89118

For Sale|Single Family Residence|Active
3
Beds
4
Total Baths
3
Full Baths
1
Partial Bath
3,619
SqFt
$331
/SqFt
2019
Built
Subdivision:
Warm Spgs & Valley View
County:
Clark
Listing courtesy of Ollins Realty Group (702) 523-7020
3895 Valles Caldera Court3895 Valles Caldera Court3895 Valles Caldera Court3895 Valles Caldera Court
Save
Ask
Tour
Hide
Share

Mortgage Calculator

Monthly Payment (Est.)

Enter an interest rate to see your estimated monthly payment.
Calculator powered by Showcase IDX, a Constellation1 Company. Copyright ©2026 Information is deemed reliable but not guaranteed.

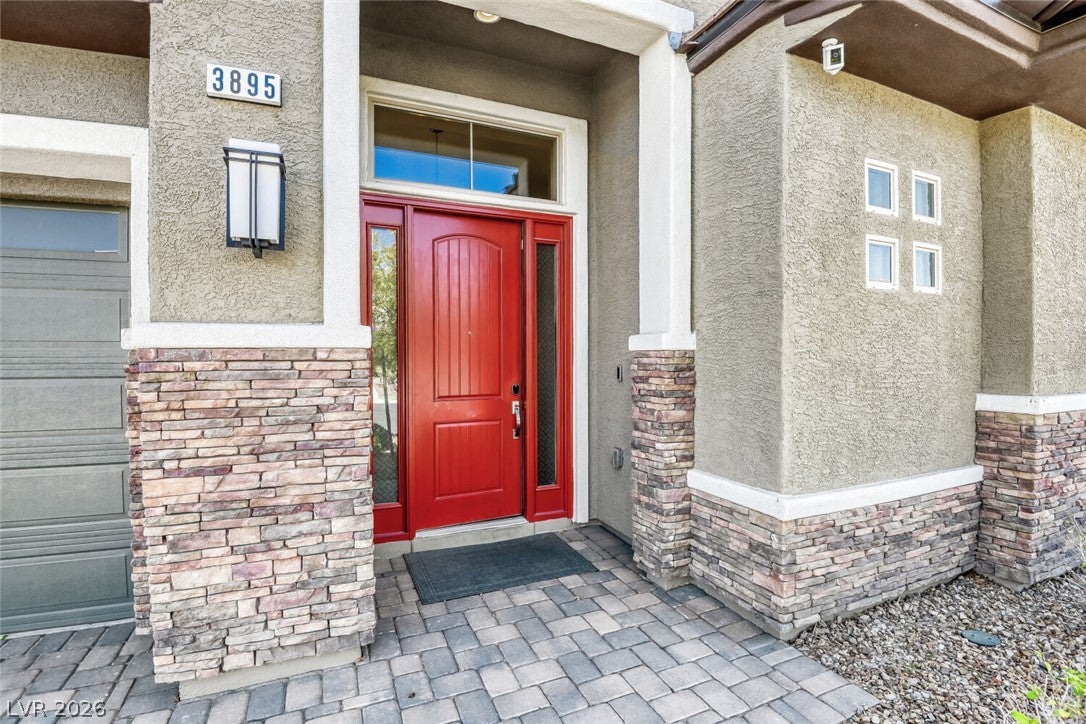
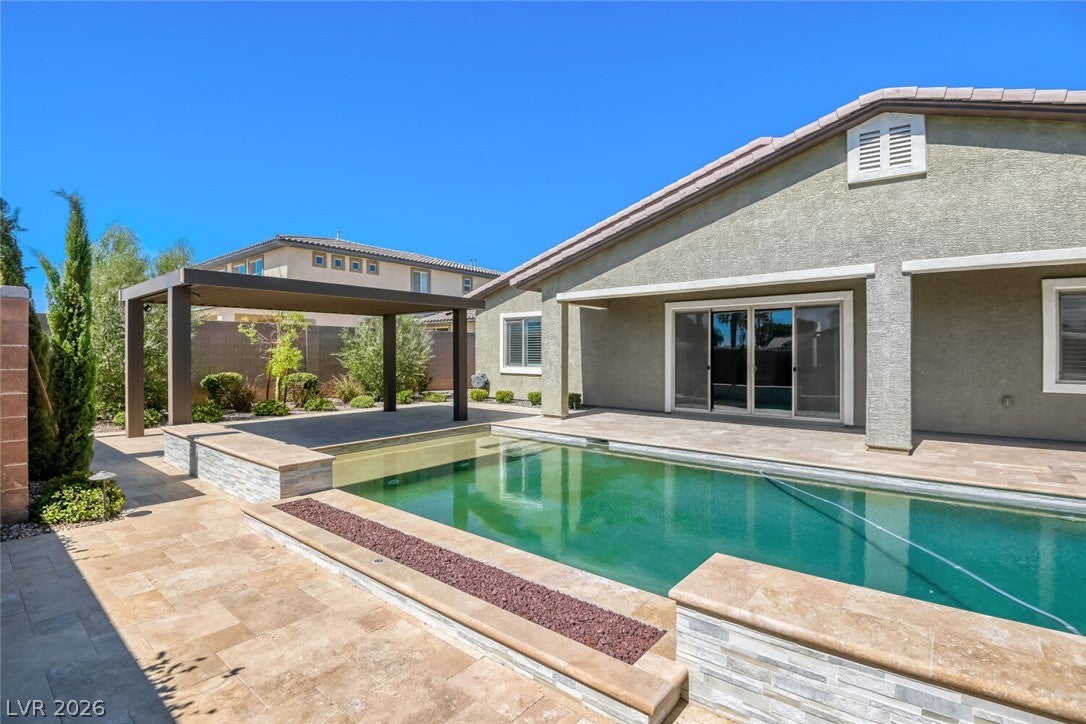
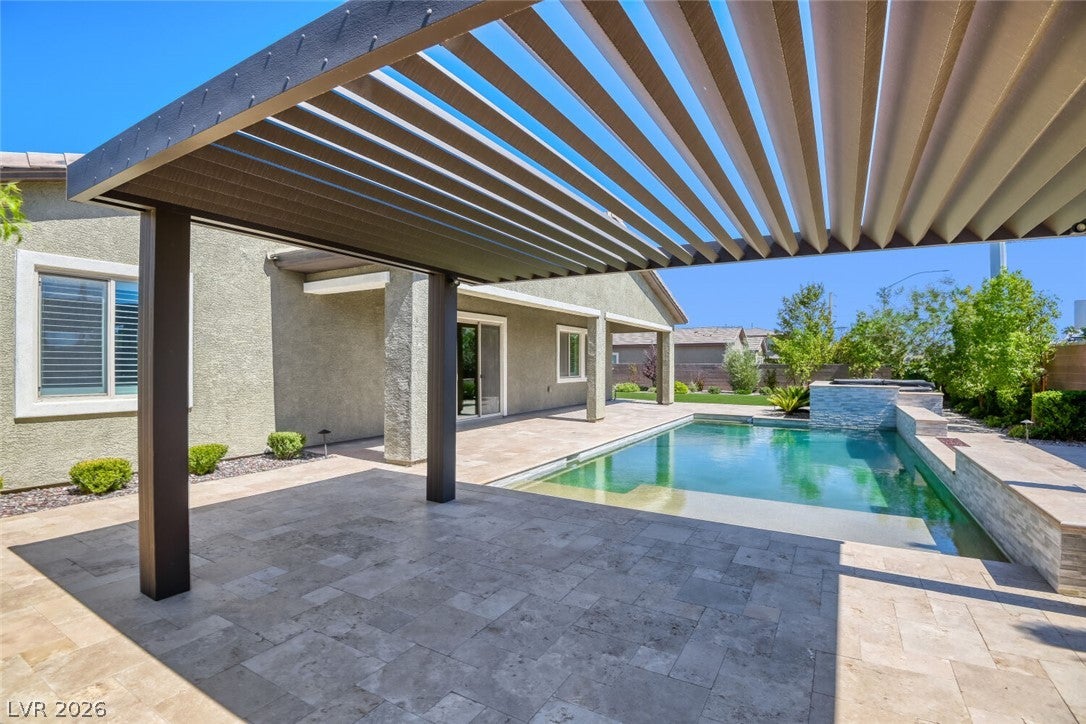
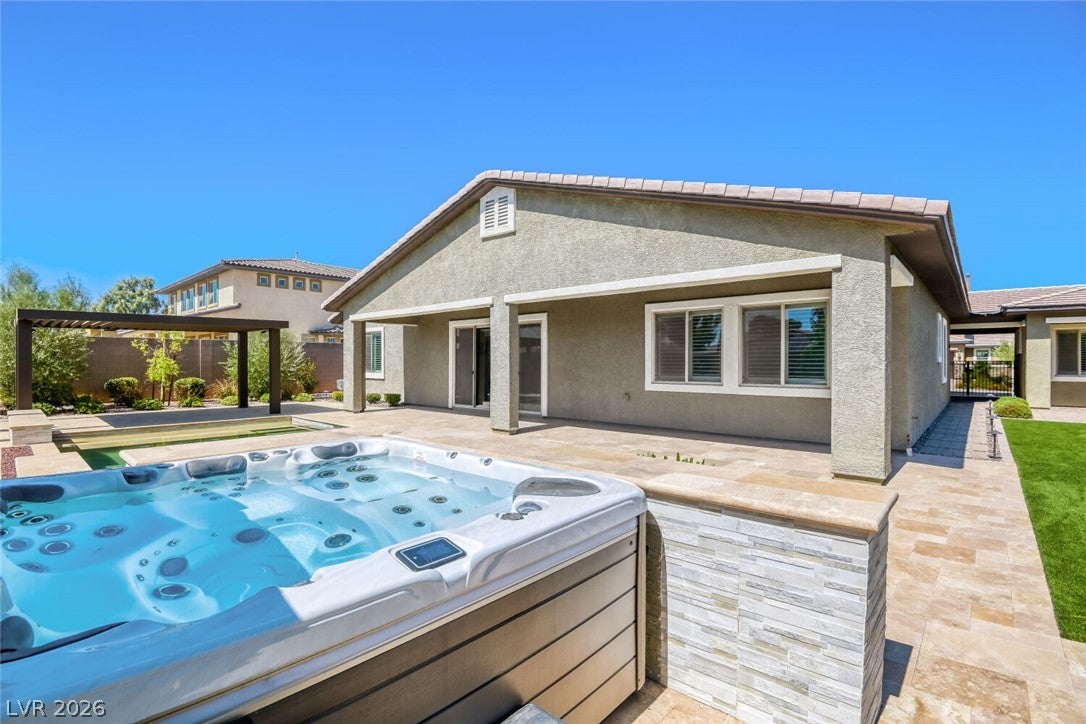
This beautifully designed residence features striking curb appeal with stone accents, a gated courtyard, and a bold red entry door that sets the tone for the refined interior. Inside, you’ll find an open, light-filled floor plan with dark wood flooring, louvered shutters, recessed lighting, and multiple designer chandeliers that elevate each living space. The gourmet kitchen is a showpiece, complete with a large granite island, white cabinetry, stainless steel appliances, double ovens, gas cooktop, sleek gray tile backsplash, and a built-in cabinet wall with glass backsplash—perfect for storage, serving, or a bar setup. The adjoining living and dining areas flow seamlessly to the outdoors, creating an ideal environment for entertaining. Retreat to a spa-inspired primary suite featuring a granite-wrapped soaking tub, dual vanities, and a glass-enclosed walk-in shower. Additional bathrooms offer matching granite finishes and modern fixtures, ensuring comfort and style throughout the home. A dedicated office room adds even more flexibility to this home, providing a quiet, private space for work, study, or creative projects. Separate from the three full bedrooms, this office offers the ideal setup for remote work or anyone who needs an organized, distraction-free environment. Step outside to your private oasis: a sparkling pool, elevated spa, covered patio, pergola shade structure, and beautifully landscaped yard with artificial turf and stone decking. This backyard is designed for relaxation, gatherings, and year-round enjoyment. A spacious three-car garage, immaculate finishes, and a prime location near the Strip, Allegiant Stadium, parks, dining, and major freeways make this home an exceptional opportunity for luxury living.

Save
Ask
Tour
Hide
Share
Listing Snapshot
Price 
$1,199,000
Days On Site 
0 Days
Bedrooms 
3
Inside Area (SqFt) 
3,619 sqft
Total Baths 
4
Full Baths 
3
Partial Baths 
1
Lot Size 
0.36 Acres
Year Built 
2019
MLS® Number 
2823204
Status 
Active
Property Tax 
$6,795
HOA/Condo/Coop Fees 
$162 monthly
Sq Ft Source 
N/A
Friends & Family
Recent Activity
19 hours agoListing first seen on site
yesterdayListing updated with changes from the MLS®
General Features
Acres 
0.36
Attached Garage 
Yes
Carport 
1
Direction Faces 
North
Disclosures 
Covenants Restrictions Disclosure
Garage 
Yes
Garage Spaces 
3
Green Energy Efficient 
Windows
Parking 
Attached CarportAttachedGarageGarage Door OpenerInside EntrancePrivateStorage
Property Sub Type 
Single Family Residence
Sewer 
Public Sewer
SqFt Total 
3181
Style 
OneStory
Utilities 
Underground Utilities
Water Source 
Public
Zoning 
Single Family
Interior Features
Appliances 
Built-In Gas OvenConvection OvenDryerDishwasherDisposalGas RangeMicrowaveRefrigeratorWasherOven
Cooling 
Ceiling Fan(s)Central AirElectric
Flooring 
CarpetCeramic TileLaminateTile
Furnished 
Unfurnished
Heating 
Natural GasCentral
Interior 
Ceiling Fan(s)Master Downstairs
Laundry Features 
Gas Dryer HookupMain LevelLaundry Room
Spa 
Yes
Window Features 
Window CoveringsBlindsDouble Pane Windows
Bedroom 2 
Dimensions - 12x15Description - Closet,Downstairs
Bedroom 3 
Dimensions - 12x14Description - Closet,Downstairs
Great Room 
Dimensions - 24x20Description - Built-in Bookcases,Downstairs
Kitchen 
Dimensions - 16x16Description - Breakfast Bar/Counter,Granite Countertops,Man Made Woodor Laminate Flooring,Stainless Steel Appliances,Walk-in Pantry
PrimaryBathroom 
Dimensions - 14x12Description - Double Sink,Make Up Table,Separate Shower,Separate Tub,Tub
PrimaryBedroom 
Dimensions - 18x15Description - Bedroom With Bath Downstairs,Ceiling Fan,Ceiling Light,Walk-In Closet(s)
Save
Ask
Tour
Hide
Share
Exterior Features
Construction Details 
FrameStucco
Exterior 
Private Yard
Fencing 
BlockBack Yard
Lot Features 
Back YardCul-De-SacSprinklers In RearLandscaped
Other Structures 
Guest House
Patio And Porch 
PatioCovered
Pool Features 
Gas HeatIn GroundPrivateWaterfall
Private Pool 
Yes
Roof 
Tile
Spa 
Yes
Spa Features 
Above Ground
View 
None
Waterview 
None
Windows/Doors 
Window CoveringsBlindsDouble Pane Windows
Community Features
Association Fee 
$162.0
Association Fee Frequency 
Monthly
Horse Property 
None
Financing Terms Available 
CashConventionalFHAVA Loan
Schools
School District
Unknown
Elementary School
Mathis, Beverly Dr.,Mathis, Beverly Dr.
Middle School
Canarelli Lawrence & Heidi
High School
Del Sol HS
Listing courtesy of Ollins Realty Group (702) 523-7020


Listing information is provided by Participants of the Greater Las Vegas Association of Realtors. IDX information is provided exclusively for personal, non-commercial use, and may not be used for any purpose other than to identify prospective properties consumers may be interested in purchasing. Information is deemed reliable but not guaranteed. Copyright 2026, Greater Las Vegas Association of Realtors.
Last checked: 2026-10-02 11:40 PM UTC

Neighborhood & Commute
Source: Walkscore
Save
Ask
Tour
Hide
Share
Scroll to Top