Corio Real Estate

Save
Ask
Tour
Hide
Share
$1,000,000
New Listing

1892 Woodhaven Drive
Henderson, NV 89074

For Sale|Single Family Residence|Active
3
Beds
3
Total Baths
2
Full Baths
1
Partial Bath
2,786
SqFt
$359
/SqFt
1991
Built
Subdivision:
Hillsboro Heights Amd
County:
Clark
Listing courtesy of LPT Realty, LLC (702) 528-6596
Upcoming Open Houses
Sun, Oct 4, 10:00 AM - 1:00 PM
1892 Woodhaven Drive1892 Woodhaven Drive1892 Woodhaven Drive1892 Woodhaven Drive
Save
Ask
Tour
Hide
Share

Mortgage Calculator

Monthly Payment (Est.)

Enter an interest rate to see your estimated monthly payment.
Calculator powered by Showcase IDX, a Constellation1 Company. Copyright ©2026 Information is deemed reliable but not guaranteed.

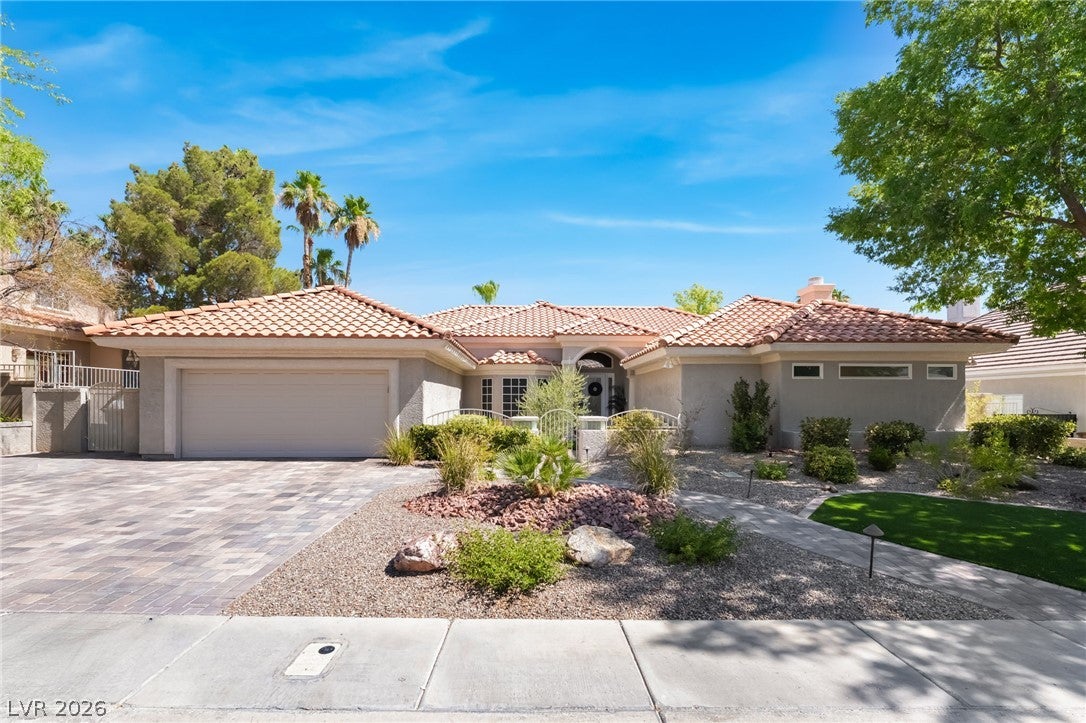
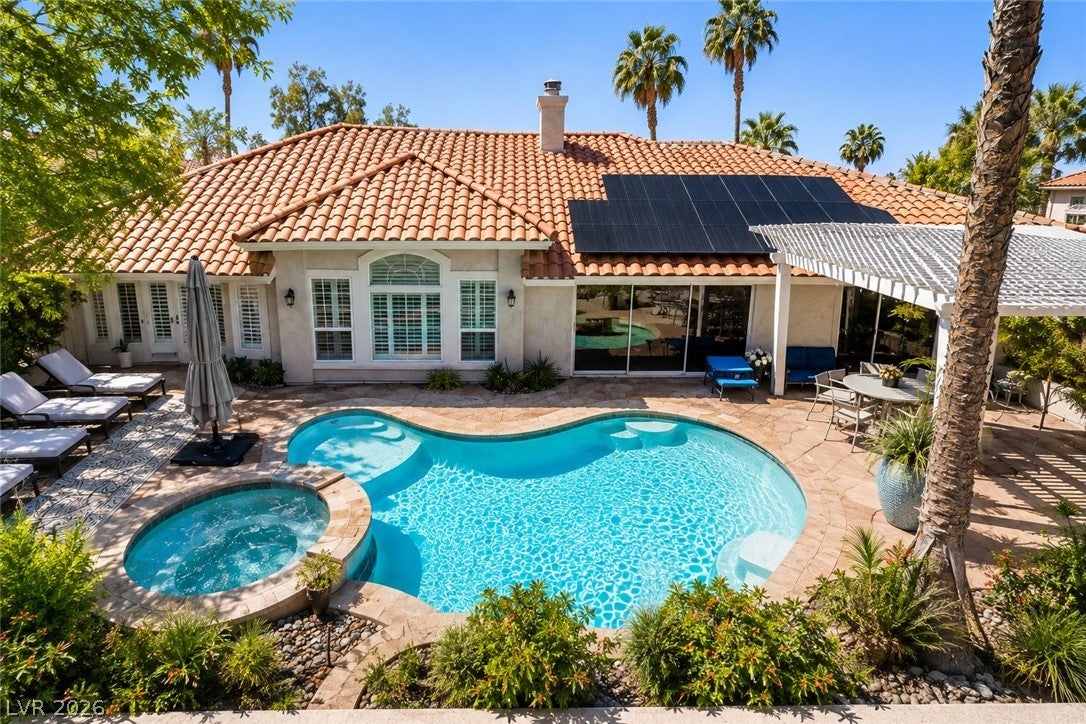
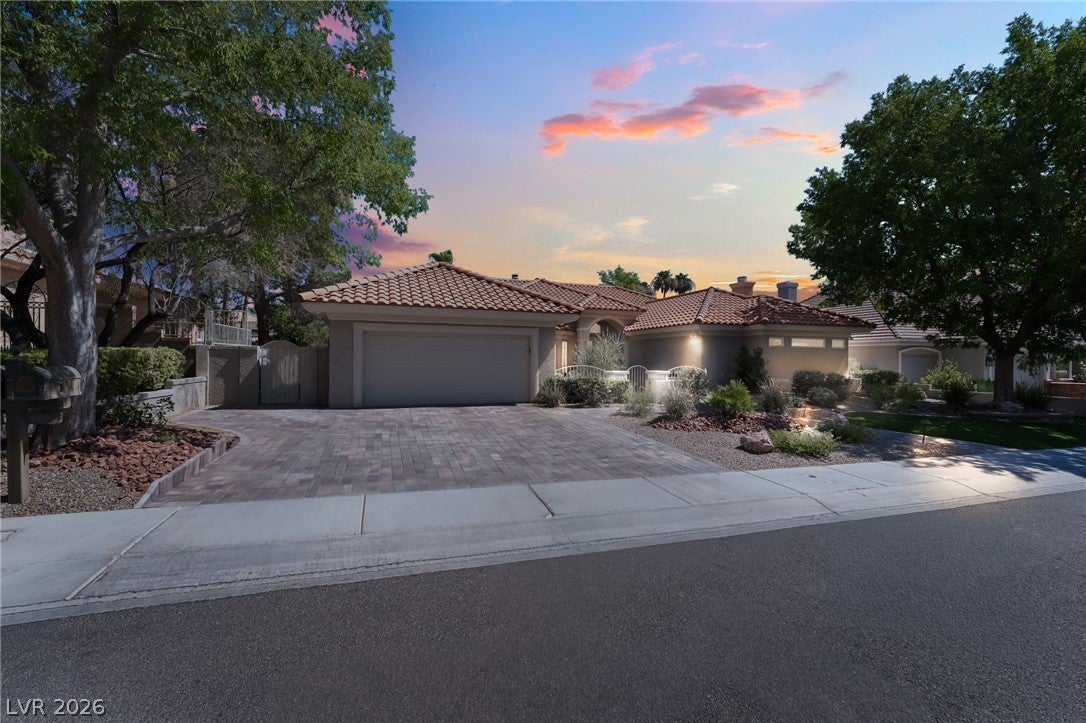
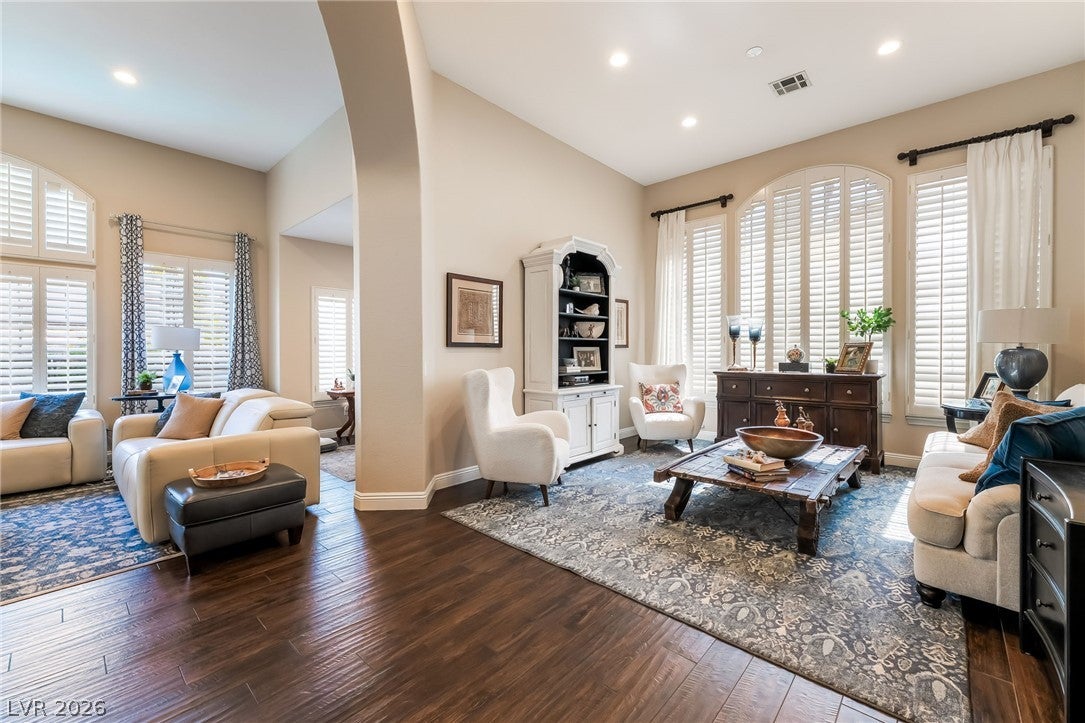
Rare single-story luxury in gated Hillsboro Heights, offering custom architecture, resort-style outdoor living, and a highly functional layout in one of Green Valley’s most desirable communities. Set on a beautifully landscaped lot, this custom home blends timeless character with thoughtful updates throughout. Soaring ceilings, exposed wood beams, arched details, plantation shutters, and a dramatic double-sided fireplace create a warm, elevated feel from the moment you enter. The spacious kitchen features quartz countertops, generous cabinetry, stainless steel appliances, and a comfortable flow into the main living and dining spaces. The primary suite feels like a true private retreat with vaulted ceilings, fireplace, custom closet, and a spa-inspired remodeled bath with a stunning wet room. Secondary bedrooms are oversized, offering flexibility for guests, family, office space, or multigenerational living. Outside, enjoy a private backyard designed for year-round Las Vegas living, complete with a sparkling pool and spa, mature landscaping, covered patio, outdoor kitchen, and multiple spaces to relax or entertain. A 14.4 kW solar system to be paid off at closing adds exceptional long-term value, with owners reporting an average electric bill of approximately $18/month. Custom architecture, single-story convenience, gated Green Valley location, resort-style outdoor living, and major energy savings — this is the one buyers have been waiting for.

Save
Ask
Tour
Hide
Share
Listing Snapshot
Price 
$1,000,000
Days On Site 
0 Days
Bedrooms 
3
Inside Area (SqFt) 
2,786 sqft
Total Baths 
3
Full Baths 
2
Partial Baths 
1
Lot Size 
0.21 Acres
Year Built 
1991
MLS® Number 
2823513
Status 
Active
Property Tax 
$3,764
HOA/Condo/Coop Fees 
$356 monthly
Sq Ft Source 
N/A
Friends & Family
Recent Activity
20 hours agoListing first seen on site
yesterdayListing updated with changes from the MLS®
General Features
Acres 
0.21
Attached Garage 
Yes
Direction Faces 
South
Disclosures 
Covenants Restrictions Disclosure
Garage 
Yes
Garage Spaces 
2
Parking 
AttachedGarageGarage Door OpenerInside EntrancePrivate
Property Sub Type 
Single Family Residence
Sewer 
Public Sewer
SqFt Total 
2786
Style 
OneStory
Utilities 
Underground Utilities
Water Source 
Public
Zoning 
Single Family
Interior Features
Appliances 
Built-In Gas OvenDryerDishwasherGas CooktopDisposalMicrowaveRefrigeratorWasher
Cooling 
Ceiling Fan(s)Central AirElectric
Electric 
Photovoltaics Seller Owned
Fireplace 
Yes
Fireplace Features 
GasLiving RoomMaster Bedroom
Fireplaces 
2
Flooring 
CarpetTileVinyl
Furnished 
Unfurnished
Heating 
Natural GasCentral
Interior 
Ceiling Fan(s)Master Downstairs
Laundry Features 
Gas Dryer HookupMain LevelLaundry RoomSink
Spa 
Yes
Window Features 
Window CoveringsBlindsPlantation Shutters
Bedroom 2 
Dimensions - 13x12Description - Ceiling Light,Closet,Downstairs
Bedroom 3 
Dimensions - 13x12Description - Ceiling Light,Closet,Downstairs
Family Room 
Dimensions - 19x18Description - None
Kitchen 
Dimensions - 27x14Description - Breakfast Bar/Counter,Breakfast Nook/Eating Area,Custom Cabinets,Luxury Vinyl Plank,Quartz Countertops,Stainless Steel Appliances
Living Room 
Dimensions - 20x14Description - Formal
PrimaryBathroom 
Description - Double Sink,Separate Shower,Separate Tub
PrimaryBedroom 
Dimensions - 15x15Description - Ceiling Fan,Ceiling Light,Custom Closet,Downstairs,Walk-In Closet(s)
Save
Ask
Tour
Hide
Share
Exterior Features
Exterior 
Private Yard
Fencing 
BlockBack Yard
Lot Features 
Landscaped
Pool Features 
In GroundPrivate
Private Pool 
Yes
Roof 
Tile
Spa 
Yes
Spa Features 
In Ground
Windows/Doors 
Window CoveringsBlindsPlantation Shutters
Community Features
Association Amenities 
GatedPlaygroundPark
Association Fee 
$356.0
Association Fee Frequency 
Monthly
Horse Property 
None
Financing Terms Available 
CashConventionalFHAVA Loan
Schools
School District
Unknown
Elementary School
Bartlett, Selma,Bartlett, Selma
Middle School
Greenspun
High School
Green Valley
Listing courtesy of LPT Realty, LLC (702) 528-6596


Listing information is provided by Participants of the Greater Las Vegas Association of Realtors. IDX information is provided exclusively for personal, non-commercial use, and may not be used for any purpose other than to identify prospective properties consumers may be interested in purchasing. Information is deemed reliable but not guaranteed. Copyright 2026, Greater Las Vegas Association of Realtors.
Last checked: 2026-10-02 11:40 PM UTC

Neighborhood & Commute
Source: Walkscore
Save
Ask
Tour
Hide
Share
Scroll to Top