Corio Real Estate

Save
Ask
Tour
Hide
Share
$1,250,000
4 Days On Site

5115 Makenna Court
Las Vegas, NV 89113

For Sale|Single Family Residence|Active
3
Beds
3
Total Baths
2
Full Baths
1
Partial Bath
2,963
SqFt
$422
/SqFt
1989
Built
Subdivision:
Links At Spanish Trail #1 Amd
County:
Clark
Listing courtesy of Keller Williams MarketPlace (702) 743-9998
5115 Makenna Court5115 Makenna Court5115 Makenna Court5115 Makenna Court
Save
Ask
Tour
Hide
Share

Mortgage Calculator

Monthly Payment (Est.)

Enter an interest rate to see your estimated monthly payment.
Calculator powered by Showcase IDX, a Constellation1 Company. Copyright ©2026 Information is deemed reliable but not guaranteed.

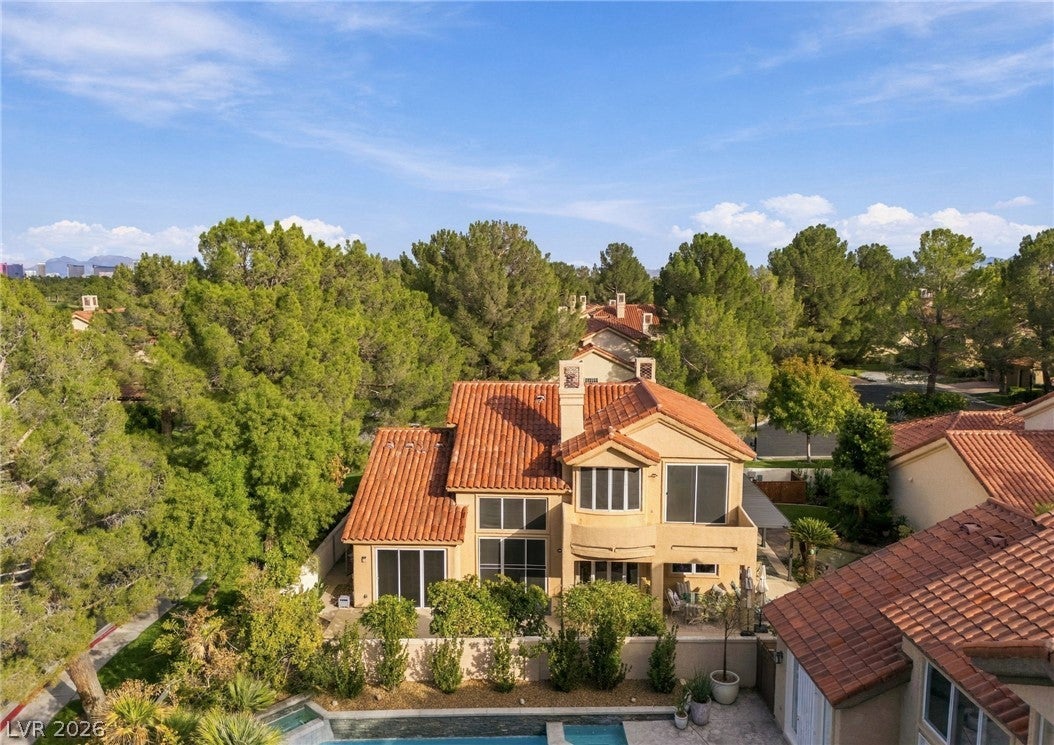
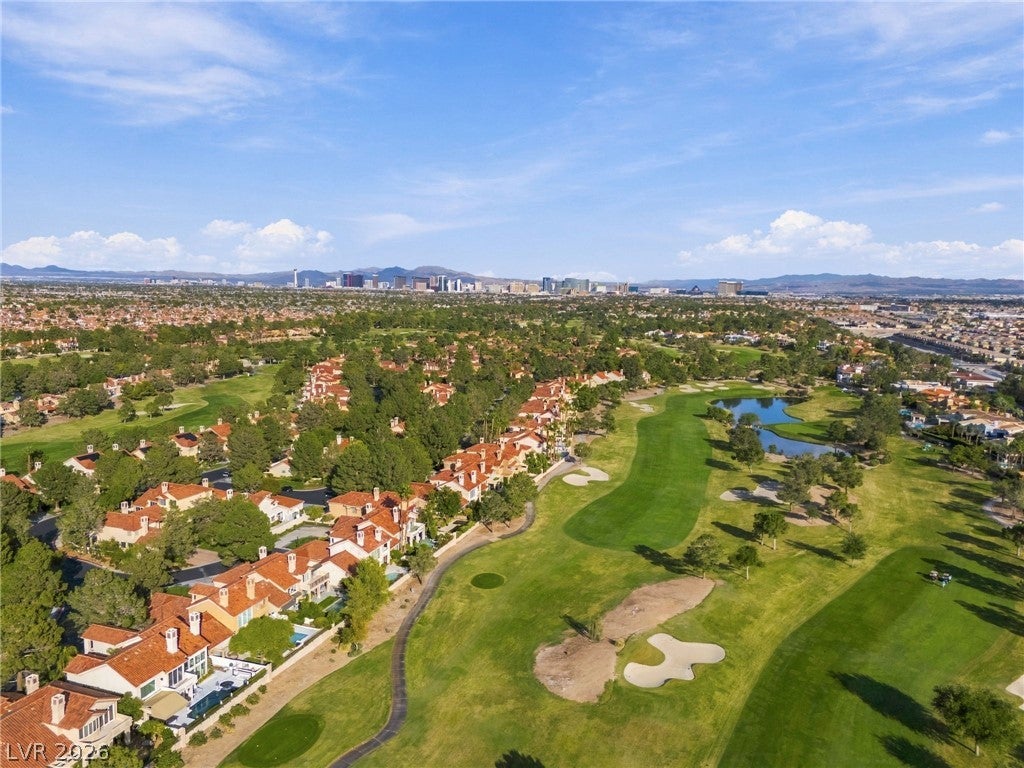
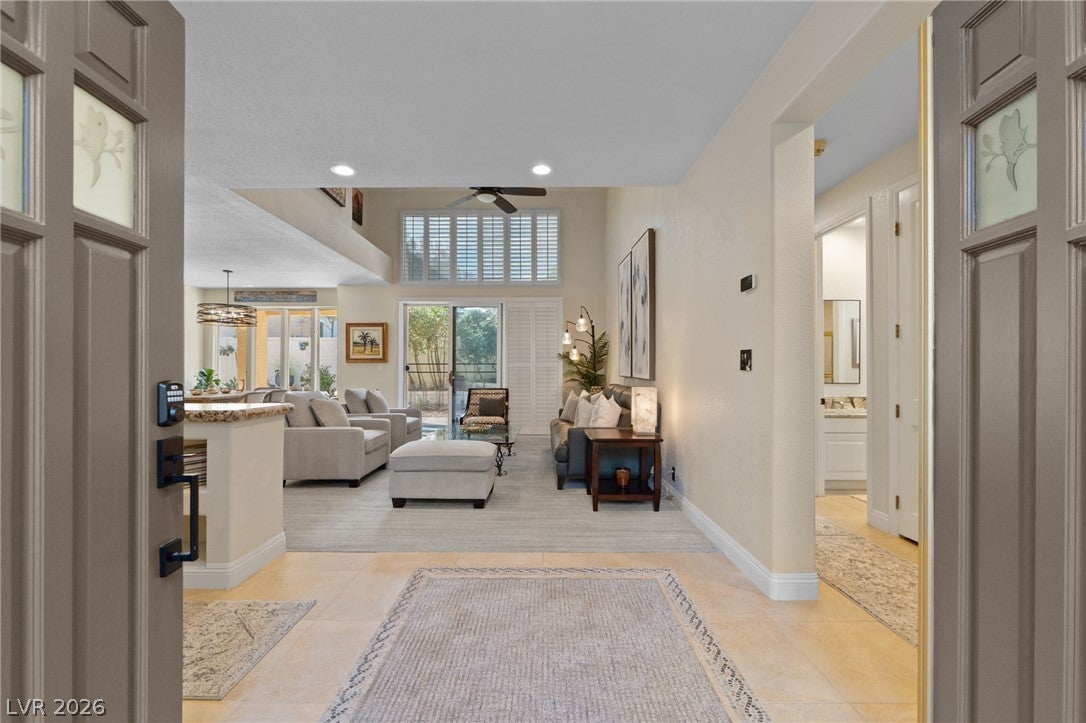
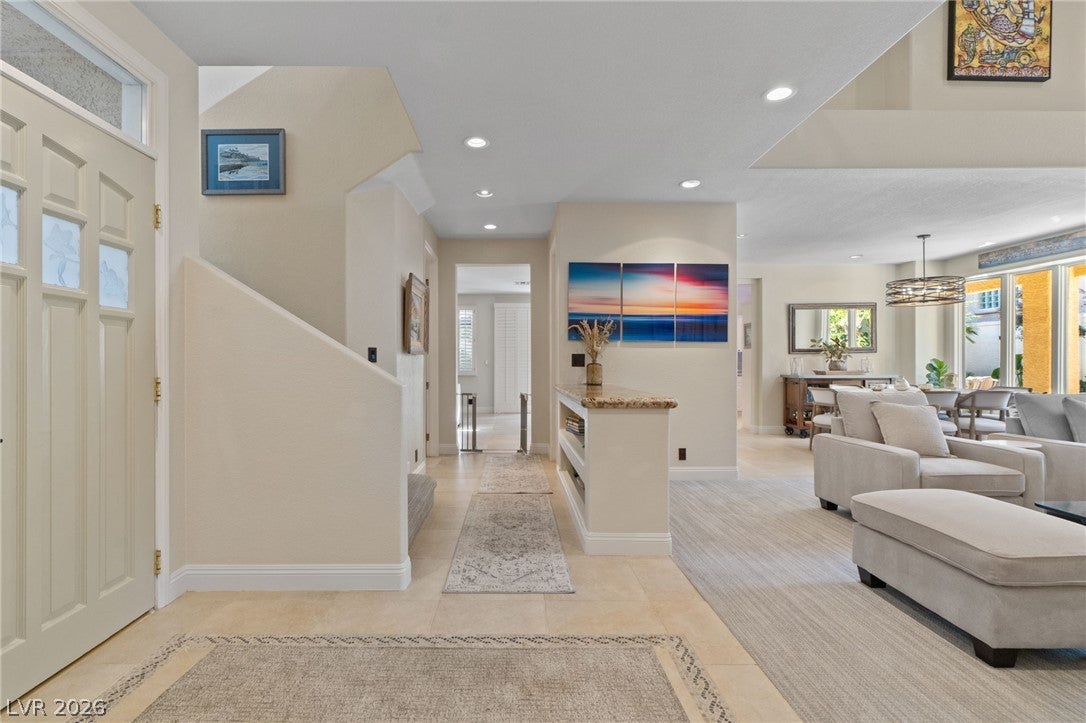
A greener side of Las Vegas awaits at 5115 Makenna. Set along the tree-lined streets of guard-gated Spanish Trail, this corner-lot retreat pairs the community’s mature landscaping with one of its most private settings. An oversized side yard and generous setbacks create welcome breathing room, with space to relax, entertain and enjoy the outdoors in seclusion. The backyard brings together a private pool, freshly resurfaced pool decking, a patio pergola, new plantings and easy-care artificial turf. It’s an inviting balance of greenery and desert practicality, perfect for quiet mornings or afternoons by the water. Extensive pool updates include new equipment, plumbing, lighting, filtration, heater and an autofill valve. Inside, new carpet and fresh interior paint complement updated vanities and fixtures in the primary bath and powder room. A chef’s kitchen with premium appliances adds to the home’s everyday appeal. A new water heater, water softener system and high-security home alarm add everyday comfort and peace of mind. The third garage bay has been converted into a dedicated workout/storage space with its own A/C and TV. With its established greenery, private outdoor spaces and thoughtful updates, this home offers a welcoming introduction to life in Spanish Trail. Seller offering a one-year social membership at Spanish Trail Country Club to make the welcome even sweeter! Buyer’s choice: Seller is offering up to $25,000 toward allowable closing costs or a seller-funded 2-1 interest rate buydown, subject to lender approval and agreed-upon terms.

Save
Ask
Tour
Hide
Share
Listing Snapshot
Price 
$1,250,000
Days On Site 
4 Days
Bedrooms 
3
Inside Area (SqFt) 
2,963 sqft
Total Baths 
3
Full Baths 
2
Partial Baths 
1
Lot Size 
0.21 Acres
Year Built 
1989
MLS Number 
2828501
Status 
Active
Property Tax 
$3,749
HOA/Condo/Coop Fees 
$775 monthly
Sq Ft Source 
N/A
Friends & Family
Recent Activity
5 days agoListing first seen on site
5 days agoListing updated with changes from the MLS
General Features
Acres 
0.21
Attached Garage 
Yes
Direction Faces 
East
Disclosures 
Covenants Restrictions Disclosure
Garage 
Yes
Garage Spaces 
2
Green Energy Efficient 
Windows
Parking 
AttachedGarageGarage Door OpenerInside EntrancePrivateWorkshop in Garage
Property Sub Type 
Single Family Residence
Security 
Security System
Sewer 
Public Sewer
SqFt Total 
2963
Style 
TwoStory
Utilities 
Underground Utilities
Water Source 
Public
Zoning 
Single Family
Interior Features
Appliances 
Built-In Electric OvenDryerDishwasherGas CooktopDisposalMicrowaveRefrigeratorWasher
Cooling 
Central AirElectric
Fireplace 
Yes
Fireplace Features 
GasLiving RoomMaster Bedroom
Fireplaces 
2
Flooring 
CarpetCeramic TileHardwoodTile
Furnished 
Unfurnished
Heating 
CentralElectric
Laundry Features 
Electric Dryer HookupGas Dryer HookupMain LevelLaundry Room
Spa 
Yes
Window Features 
Window CoveringsDouble Pane WindowsPlantation Shutters
Bedroom 2 
Dimensions - 12x12Description - Closet,Downstairs
Bedroom 3 
Dimensions - 12x12Description - Closet,Downstairs
Dining Room 
Dimensions - 15x10Description - Formal Dining Room
Family Room 
Dimensions - 15X14Description - Downstairs
Kitchen 
Description - Breakfast Bar/Counter,Breakfast Nook/Eating Area,Custom Cabinets,Granite Countertops,Walk-in Pantry
Living Room 
Dimensions - 18X16Description - Entry Foyer,Formal,Rear
PrimaryBathroom 
Description - Double Sink,Separate Shower,Tub With Jets
PrimaryBedroom 
Dimensions - 19x16Description - Balcony,Mirrored Door,Upstairs,Walk-In Closet(s)
Save
Ask
Tour
Hide
Share
Exterior Features
Exterior 
BalconyBarbecueCourtyardPrivate Yard
Fencing 
FencedBack Yard
Lot Features 
Back YardFront YardSprinklers In RearSprinklers In FrontLandscaped
Patio And Porch 
PatioCovered
Pool Features 
In GroundPrivateAssociationCommunity
Private Pool 
Yes
Roof 
Tile
Spa 
Yes
Spa Features 
In Ground
Windows/Doors 
Window CoveringsDouble Pane WindowsPlantation Shutters
Community Features
Association Amenities 
ClubhouseFitness CenterGolf CourseGatedPoolSpa/Hot TubSecurityTennis Court(s)
Association Fee 
$432.0
Association Fee Frequency 
Monthly
Additional Association Fee 
$343.0
Additional Association Fee Frequency 
Monthly
Community Features 
Pool
Horse Property 
None
Financing Terms Available 
CashConventionalFHAVA Loan
Schools
School District
Unknown
Elementary School
Bryan, Roger M.,Bryan, Roger M.
Middle School
Sawyer Grant
High School
Durango
Listing courtesy of Keller Williams MarketPlace (702) 743-9998


Listing information is provided by Participants of the Greater Las Vegas Association of Realtors. IDX information is provided exclusively for personal, non-commercial use, and may not be used for any purpose other than to identify prospective properties consumers may be interested in purchasing. Information is deemed reliable but not guaranteed. Copyright 2026, Greater Las Vegas Association of Realtors.
Last checked: 2026-10-28 02:54 AM UTC

Neighborhood & Commute
Source: Walkscore
Save
Ask
Tour
Hide
Share
Scroll to Top